
Amye Hamilton
BEDS5
BATHS3 full
SQUARE FEET4,090
MLS#9990956
STATUSActive
PROPERTY TYPEResidential - Single Family
SUBDIVISIONGreystone Est 1
NEIGHBORHOOD103 - Bristol TN (City)
Property Description
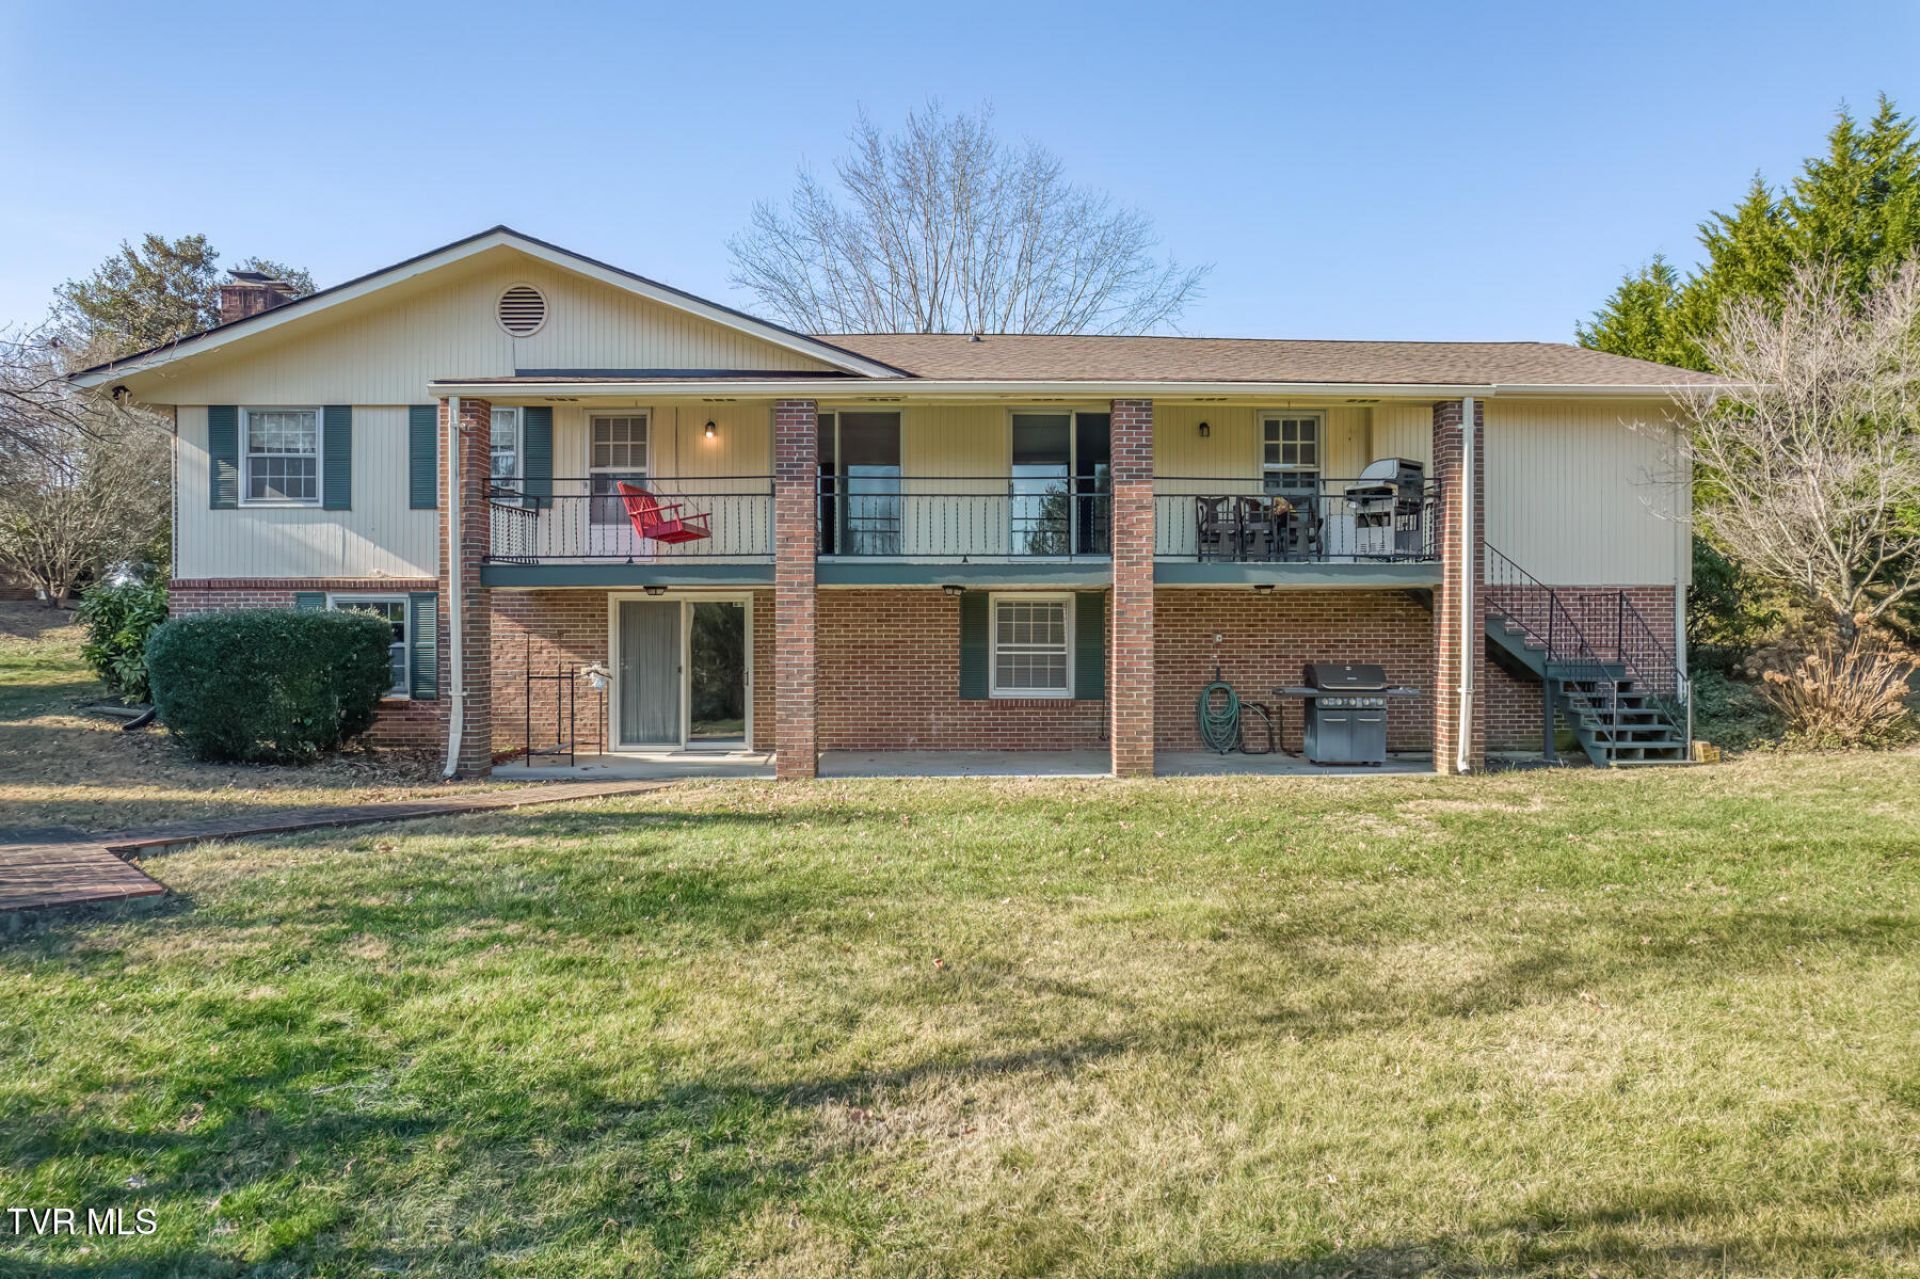
Welcome to this exceptional five-bedroom, three-bath brick ranch nestled in one of the area's most sought-after neighborhoods near the Country Club Golf Course. Situated on approximately 1.09 acres across a rare double lot, this beautifully maintained home combines timeless charm with thoughtful updates, offering abundant living space for families, entertaining, and multi-generational living.Step inside to beautiful hardwood flooring, recessed lighting, and an expansive den featuring a cozy gas fireplace, custom built-in shelving, and bifold doors that seamlessly connect to the dining area, creating an inviting flow throughout the main living spaces.The updated kitchen is designed with both style and functionality in mind, showcasing quality Quaker Maid cabinetry, granite countertops, a tiled backsplash, updated flooring, modern fixtures, deep drawer storage, multiple Lazy Susans, and upgraded appliances, including a refrigerator and stove that are approximately three years old.The main level includes three generously sized bedrooms with ample closet space, including a spacious primary suite complete with a custom granite vanity and a beautifully tiled walk-in shower. All three bathrooms throughout the home were completely remodeled in 2023 with updated tile, flooring, vanities, toilets, and fixtures.The fully finished lower level significantly expands the home's possibilities with a second full kitchen featuring granite countertops, a tiled backsplash, new sink and faucet, and tile flooring. This level also includes two additional bedrooms, including an oversized room that could easily be converted into two separate bedrooms, office space, or additional flex space. A spacious family room centered around a wood-burning fireplace, installed around 2017, provides the perfect gathering space, while abundant storage adds everyday convenience. This level is ideal for extended family, guests, or private living quarters.Outdoor living is equally impressive with two expansive covered porches perfect for relaxing or entertaining. The lower-level porch includes a brick pad with electrical service already in place for a future hot tub. Two natural gas grills and a porch swing will remain with the home, making it ready to enjoy from day one.Additional highlights include a spacious two-car garage, sump pump, and a well-appointed laundry room featuring granite countertops, tile backsplash, and updated tile flooring. The water heater is approximately seven years old, and the home is serviced by two HVAC units (ages unknown) with gas furnace support. Two fireplaces--a gas fireplace on the main level and a wood-burning fireplace on the lower level--provide warmth and character throughout the home.Valences, sheers, and curtains in the three main-level bedrooms do not convey. Buyer and Buyer's Agent to verify all information.
Property Features
Property Type: Residential - Single Family
Basement: Exterior Entry, Finished, Full, Walk-Out Access
Basement: Yes
Cooling: Central Air
Fireplaces: 2
Garage: 2 car attached
Heating: Central, Fireplace(s), Natural Gas
Home Style: Ranch
Lot Size: 1.09 Acres
Roof Type: Shingle
Stories: 1.0
Year Built: 1966
Feature Descriptions
Appliances: Dishwasher, Electric Range, Microwave, Refrigerator
Days on Site: 163
Exterior: Brick, Frame
Exterior: Balcony
Fireplace: Basement, Great Room
Flooring: Carpet, Ceramic Tile, Hardwood, Vinyl
Interior: Balcony, Eat-in Kitchen, Entrance Foyer, Granite Counters, Remodeled, Walk-In Closet(s)
Laundry: Electric Dryer Hookup, Washer Hookup
Lot Dimensions: 120 X 390 IRR
Parcel Id: 022h A 002.00
Parking: Driveway, Attached, Garage Door Opener
Rooms Total: 13
Sewer: Public Sewer
Topography: Level
Utilities: Natural Gas Connected, Cable Connected
Water: Public
Zoning: R
Local Schools
High School: Tennessee
Middle School: Tennessee Middle
Elementary School: Holston View
Listed By / Shown By
Listed By
Agency Name: The Addington Agency Bristol
Agency Phone: 423-845-5800
Shown By
Agent Name: Amye Hamilton
Agent Phone: (423) 439-9481
Agency Title: Crye-Leike Real Estate Services

Source: Tennesse Virginia MLS
Estimate Your Payment
Estimated Payment
$ 1,258.62 per month $1,112.78 Principal & Interest $0.00 Property Tax (data not provided by mls) $145.83 Homeowner's InsuranceChange Payment Information
Privacy Policy / DMCA Notice / ADA Accessibility


This site is hosted, designed and copyright
© 1994 - 2026 by
Delta Media Group, Inc. -- Patent Pending --
305 Overbrook Drive | MLS# 9990956
This single family home located at 305 Overbrook Drive, Bristol, TN 37620 is currently listed for sale with an asking price of $500,000. This property was built in 1966 and has 5 bedrooms and 3 full baths with 4090 sq. ft. Overbrook Drive is located in the Greystone Est 1 subdivision. Search Greystone Est 1 real estate on amyehamilton.crye-leike.com today.