
BEDS3
BATHS2 full 1 partial
SQUARE FEET1,902
MLS#10002468
STATUSActive
PROPERTY TYPEResidential - Single Family
SUBDIVISIONSkyland Falls
NEIGHBORHOOD409 - Greenacres Preston Woods
Property Description
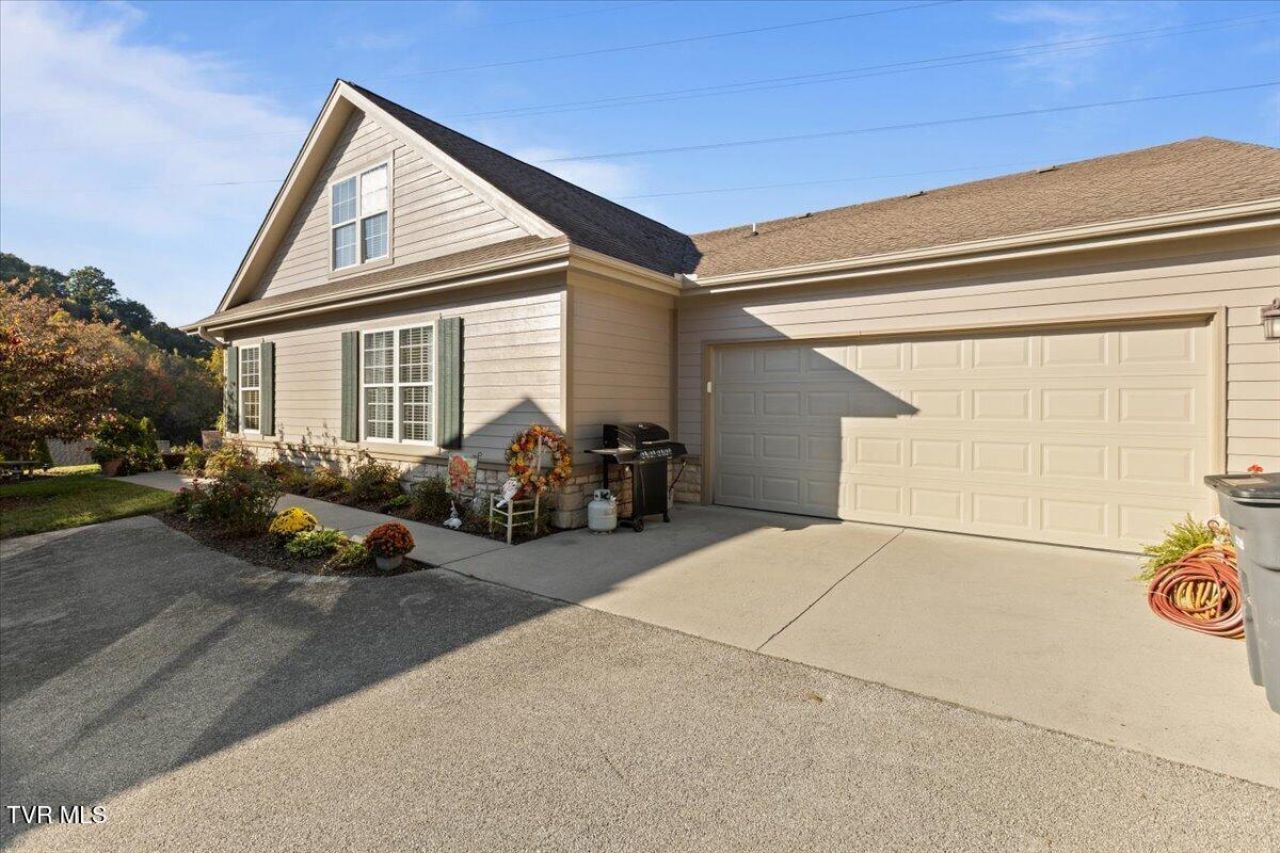
Enjoy low-maintenance living in this beautiful home located in a desirable gated community! Designed with both comfort and functionality in mind, this home features an inviting open-concept main living area with plenty of natural light, a spacious living room with a fireplace, and a well-appointed kitchen featuring granite countertops and stainless steel appliances. The main level offers a primary suite, a second bedroom, and an additional half bathroom, while the upper level provides a private guest suite. A convenient laundry/mudroom connects to the two-car garage, adding everyday practicality. Residents can also enjoy the community clubhouse, fitness area, and swimming pool. With its appealing layout, attractive finishes, and community amenities, this home offers an excellent opportunity for comfortable living in a gated setting. Schedule your showing today!
Property Features
Property Type: Residential - Single Family
Cooling: Heat Pump
Fireplaces: 1
Garage: 2 car attached
Heating: Heat Pump
Home Style: Townhouse
Lot Size: 36.520378°/-82.510603°
Roof Type: Shingle
Stories: 1.5
Year Built: 2007
Feature Descriptions
Appliances: Dishwasher, Microwave, Refrigerator
Community Features: Sidewalks, Clubhouse
Days on Site: 1
Exterior: Block, HardiPlank Type
Fireplace: Living Room
Flooring: Carpet, Ceramic Tile, Hardwood
Foundation: Slab
Hoa Fee: 460
Interior: Built-in Features, Granite Counters, Kitchen/Dining Combo, Walk-In Closet(s)
Lot Dimensions: 36.520378°/-82.510603°
Parcel Id: 062p G 01400c008
Parking: Attached, Garage Door Opener
Pool: Community, Heated
Rooms Total: 7
Sewer: Public Sewer
Topography: Level, Sloped
Utilities: Electricity Connected, Cable Connected
Water: Public
Windows: Insulated Windows
Zoning: PD
Local Schools
High School: Dobyns Bennett
Middle School: Robinson
Elementary School: Johnson
Listed By / Shown By
Listed By
Agency Name: eXp Realty, LLC
Agency Phone: 888-519-5113
Shown By
Agent Name: Amye Hamilton
Agent Phone: Cell: (423) 439-9481
Agency Title: Crye-Leike Real Estate Services

Source: Tennesse Virginia MLS
Estimate Your Payment
Estimated Payment
$ 893.62 per month $790.08 Principal & Interest $0.00 Property Tax (data not provided by mls) $103.54 Homeowner's Insurance
1803 Rippling Branch, Unit - | MLS# 10002468
This single family home located at 1803 Rippling Branch, Unit -, Kingsport, TN 37664 is currently listed for sale with an asking price of $355,000. This property was built in 2007 and has 3 bedrooms and 2 full and 1 partial baths with 1902 sq. ft. Rippling Branch, Unit - is located in the Skyland Falls subdivision. Search Skyland Falls real estate on amyehamilton.crye-leike.com today.