




BEDS3
BATHS2 full 1 partial
SQUARE FEET2,106
MLS#9994898
STATUSActive
PROPERTY TYPEResidential - Single Family
SUBDIVISIONColonial Acres
NEIGHBORHOOD406 - Rock Springs
Property Description
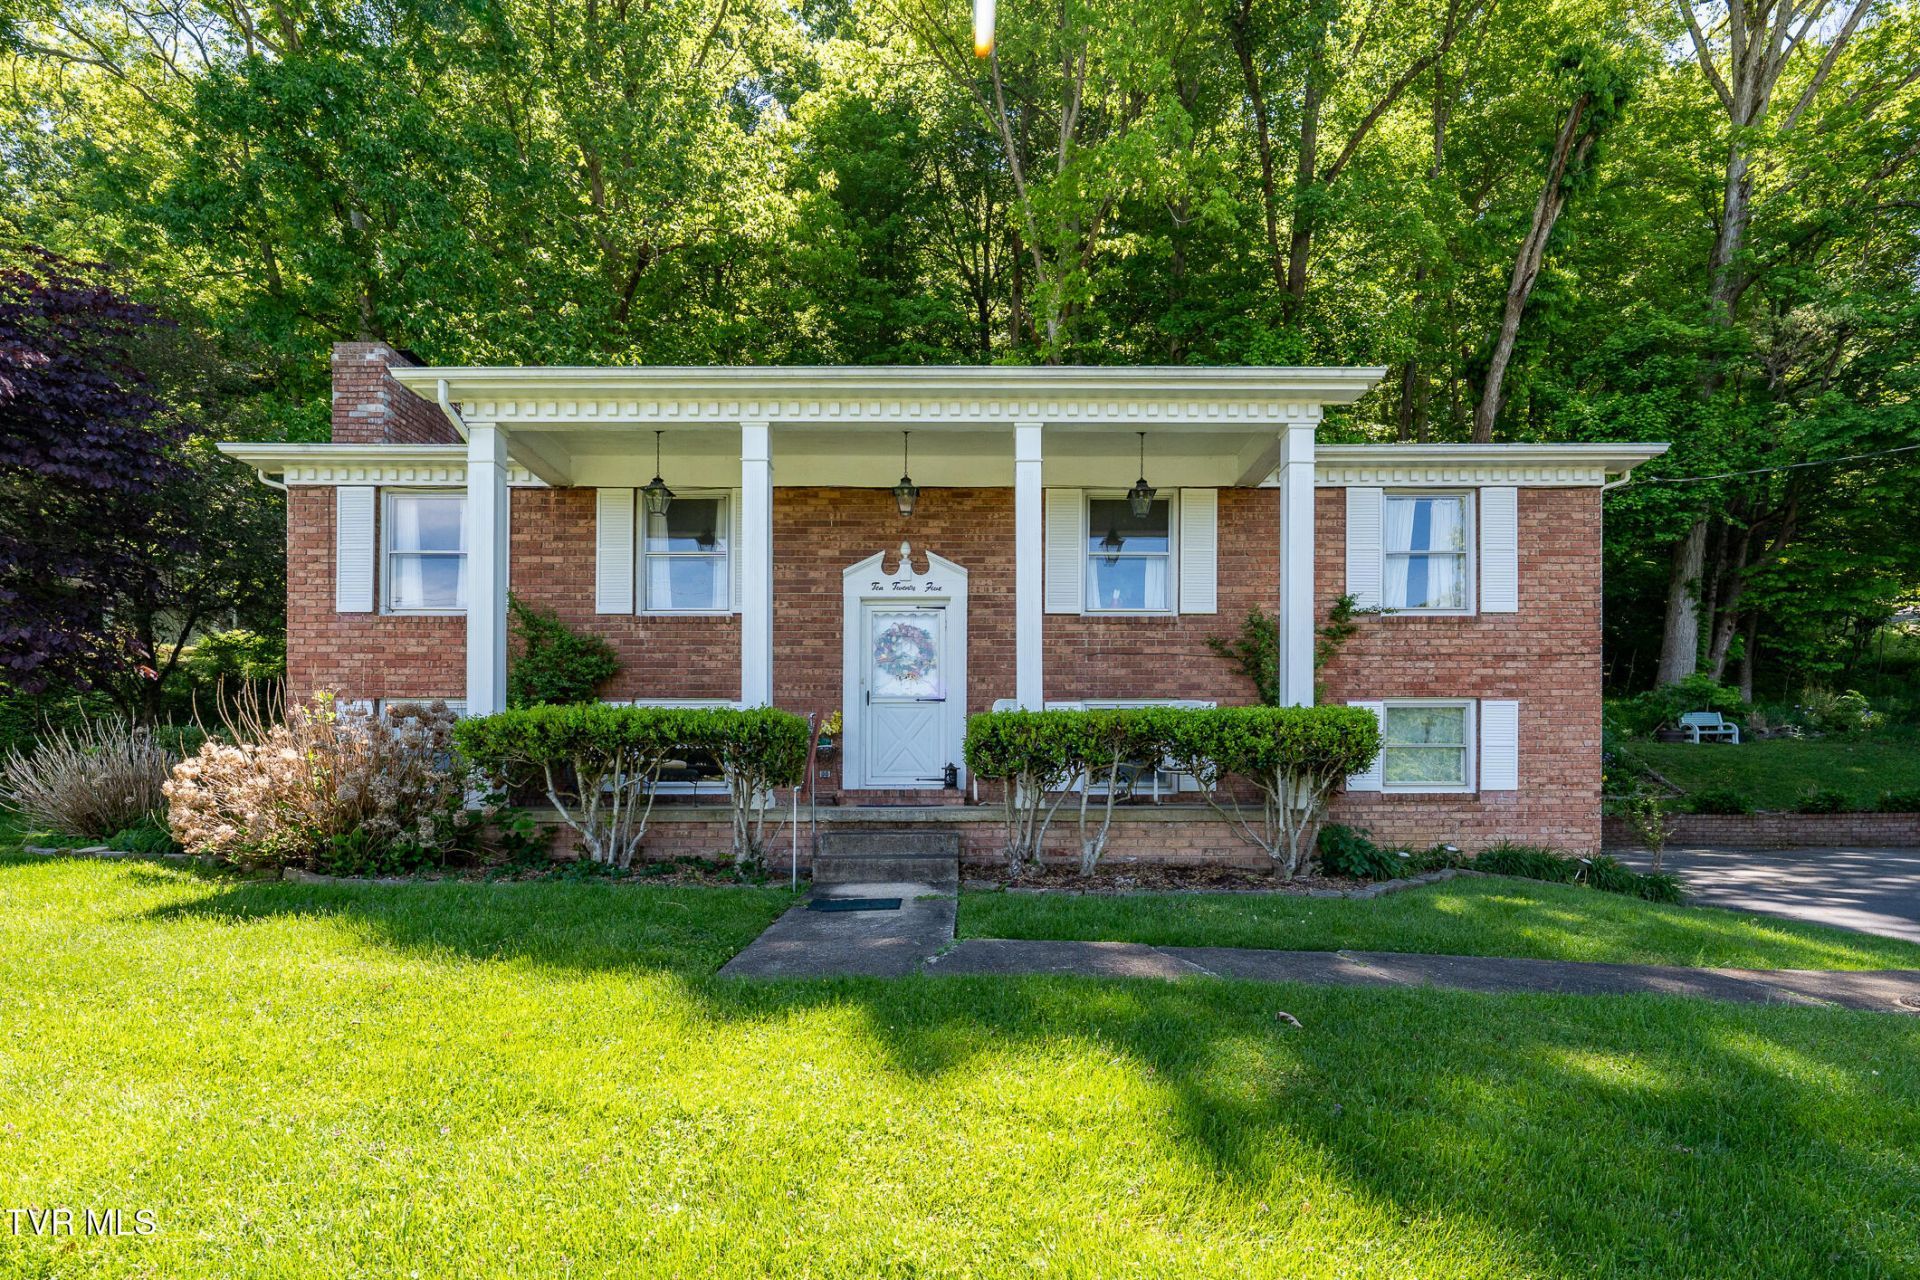
Welcome to this brick split-level home in Colonial Heights! Offering a great location, a quiet setting, and the bonus of no city taxes, it is situated on a peaceful street with beautiful landscaping. This home offers a wonderful setting and a layout that provides comfort and flexibility.The upper level includes three bedrooms and two bathrooms, including a primary bedroom with its own private half bath. Also located upstairs are the main living area, the kitchen and dining space, with access to a back deck, perfect for morning coffee and enjoying the outdoors.The lower level features a large space with a wood-burning fireplace that could function as a den, additional bedroom, game room, office, or more, along with a full bathroom and convenient laundry area.Other highlights include a two-car garage and a spacious driveway, providing plenty of parking and storage. With a great location and the opportunity to make it your own, this home is just minutes from shopping, dining, schools, and Warriors Path State Park.
Property Features
Property Type: Residential - Single Family
Basement: Finished, Garage Door
Basement: Yes
Cooling: Central Air, Heat Pump
Fireplaces: 2
Garage: 2 car attached
Heating: Central, Fireplace(s), Heat Pump, Wood
Home Style: Split Level
Lot Size: 0.40 Acres
Roof Type: Shingle
Stories: 2.0
Year Built: 1966
Feature Descriptions
Appliances: Built-In Electric Oven, Cooktop, Dishwasher, Disposal, Microwave, Refrigerator, Trash Compactor
Days on Site: 25
Exterior: Brick
Exterior: See Remarks
Fireplace: Den, Living Room
Flooring: Carpet, Stone, Vinyl
Interior: Eat-in Kitchen, Entrance Foyer, Kitchen/Dining Combo
Laundry: Electric Dryer Hookup, Washer Hookup
Lot Dimensions: 118.15 X 138 IRR
Parcel Id: 092p D 035.00
Parking: Driveway, Attached
Rooms Total: 9
Sewer: Septic Tank
Topography: Level, Rolling Slope, Sloped
Utilities: Electricity Connected, Phone Connected, Water Connected
Water: Public
Zoning: R 1
Local Schools
High School: West Ridge
Middle School: Sullivan Heights Middle
Elementary School: Rock Springs
Listed By / Shown By
Listed By
Agency Name: Foundation Realty Group
Agency Phone: 423-218-9554
Shown By
Agent Name: Amye Hamilton
Agent Phone: (423) 439-9481
Agency Title: Crye-Leike Real Estate Services

Source: Tennesse Virginia MLS
Estimate Your Payment
Estimated Payment
$ 717.41 per month $634.29 Principal & Interest $0.00 Property Tax (data not provided by mls) $83.13 Homeowner's InsuranceChange Payment Information




Privacy Policy / DMCA Notice / ADA Accessibility


This site is hosted, designed and copyright
© 1994 - 2026 by
Delta Media Group, Inc. -- Patent Pending --
1025 Eastbrook Drive | MLS# 9994898
This single family home located at 1025 Eastbrook Drive, Kingsport, TN 37663 is currently listed for sale with an asking price of $285,000. This property was built in 1966 and has 3 bedrooms and 2 full and 1 partial baths with 2106 sq. ft. Eastbrook Drive is located in the Colonial Acres subdivision. Search Colonial Acres real estate on amyehamilton.crye-leike.com today.